Direct Access To All Multiple Listings Like Realtors®

(Prices and inventory current as of Nov 30, 1999)

See Pictures and updates (icon)See photos and updates from listings directly in your feed

Share with you friends (icon)Share your favorite listings with friends and family

Save your search (icon)Save your search and get new listings directly in your mailbox before everybody else

Direct Access To All Multiple
Listings Like Realtors®

(Prices and inventory current as of Nov 30, 1999)

See Pictures and updates (icon)See photos and updates from listings directly in your feed

Share with you friends (icon)Share your favorite listings with friends and family

Save your search (icon)Save your search and get new listings directly in your mailbox before everybody else

Sign Up

it's quick and easy

We'll never post to social networks

or

  • This field is for validation purposes and should be left unchanged.

Already an account? Log in here

Log in

Please check username or password!

No account yet? Register here

Password forgotten? Reset your password

Reset your password

The email address does not seems to be correct!

Please check your email to reset your password

No account yet? Register here

Sign-up for FREE !

Sign-up to save your favorites.
By creating an account we can offer you even more then just saving your favorites:

Get new properties in your mailbox before anybody else

Easily save you searches

Receive handy tips and tricks on buying a new house

Register NOW

Already an account? Login here

353 Gallop Wood Pl, Great Falls, VA 22066

$1,949,999 (Active)
All pictures
Listed by: Amanda Jones - Long & Foster Real Estate, Inc.

353 Gallop Wood Pl, Great Falls, VA 22066

$$1,949,999
Active
est.$1,949,999/month.
5 beds. 4 baths. 87,120 Sqft.

Get More Info

  • This field is for validation purposes and should be left unchanged.

Payment Calculator

$/mo
Interest Rate,
This product uses the FRED® API but is not endorsed or certified by the Federal Reserve Bank of St. Louis.

353 Gallop Wood Pl, Great Falls, VA 22066

$1,949,999
Active
est.$1,949,999/month.
5 beds 4.5 baths 87,120 Sq.ft.
Download Listing As PDF

Generating PDF

Property details for 353 Gallop Wood Pl, Great Falls, VA 22066
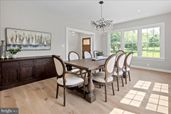
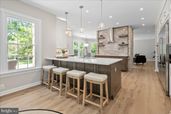
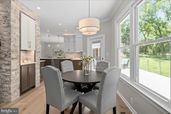
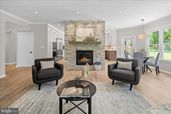
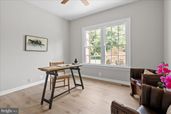
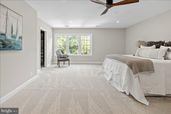
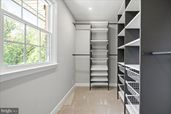

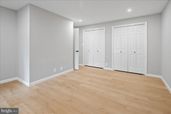
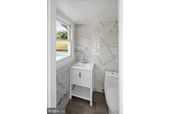
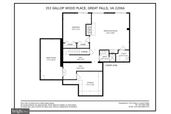
Nestled in the heart of Great Falls, this home is far more than a collection of rooms — it is a tapestry of decades of laughter, holiday gatherings, and quiet Sunday mornings. A brother and sister team spent the last year-and-a-half pouring their hearts into a comprehensive, down-to-the-studs renovation. Every finish was carefully curated to honor the home's character while elevating it with contemporary luxury. The wall between the kitchen and dining area came down, opening the main level into the light-filled gathering space it was always meant to be. New 7-inch wide-plank brushed white oak floors were laid throughout, their matte finish warm and quiet underfoot. Fresh drywall, closed-cell spray foam insulation, and new paint gave the home the clean bones it deserved. The kitchen became the heart of it all. A large quartz peninsula anchors the space, flanked by custom two-tone cabinetry and a pot-filler above a high-efficiency induction cooktop. A dedicated barista bar with its own water line, an oversized stainless sink, an integrated column refrigerator, and soft LED uplighting inside and above the cabinets complete a kitchen that invites you to linger. Upstairs, the primary and junior bedroom layouts were reconfigured — closets and bathrooms relocated to unlock each room's full potential. The primary bath is spa-caliber: floor-to-ceiling stone and marble tile, a deep soaking tub, a rain head shower with integrated body sprays, radiant heated floors, a custom oak double vanity with built-in LED lighting, anti-fog mirrors, and a bidet. The junior bath follows the same philosophy, and even the guest bath received a thoughtful refresh, including a new pocket door for en-suite access. A brand-new laundry room was added to the upper level for everyday convenience, and a mudroom with built-in cubbies anchors the main floor entry. The lower level now features a modern media room with integrated lighting and plush carpeting, while the family room and additional spaces are finished with luxury vinyl plank flooring. A high-tech water softener with automatic filtration and a walkout to the patio complete the picture. Then we turned our attention outward. A 42-inch solid mahogany door anchors a fully redesigned front porch that sets the tone from the moment you arrive. The deck was expanded from its original 1989 footprint with low-maintenance Fiberon composite decking and modern wire railing. The pool was fully renovated — re-plastered, outfitted with new mechanical systems, and enclosed by a new wooden privacy fence alongside a remodeled pool bath. New landscaping, a fresh asphalt driveway, new garage doors, and careful tree canopy maintenance round out an exterior that is as considered as the interior. Every decision was made with the same intention we would bring to their own homes — because this was their home. The next owners won't just move into a house; they'll step into a place that has been loved, respected, and masterfully prepared for its next chapter. We are honored to pass the keys to someone who will appreciate this legacy as much as we have.
Broker details: Long & Foster Real Estate, Inc.

Listed by: Amanda Jones
Listagent State License: 0225019685
Co-listing Broker: Long & Foster Real Estate, Inc.
Co-listing Agent: Erin Clancy
Property Description

MLS Information

  • Listing: VAFX2328716
  • Listing Last Modified: 2026-07-23

Property Details

  • Standard Status: Active
  • MLS Status: ACTIVE
  • Property style: Traditional, Craftsman, Transitional
  • Built in: 1987
  • Subdivision: CANTERWOOD

Geographic Data

  • County: FAIRFAX
  • MLS Area: CANTERWOOD
  • Directions: From Leesburg Pike North, turn right on to Georgetown Pike (VA-193), turn left onto Seneca Rd (Rte 602), follow Seneca Rd about 2.6 miles, then turn left onto Canterwood Ln, turn left onto Gallop Wood Place, desitination will be on the left.
Features

Interior Features

  • Flooring: Wood, Carpet, Hardwood
  • Bedrooms: 5
  • Full baths: 4.5
  • Half baths: 1
  • Living area: 5046
  • Interior Features: Bar, Walk-In Closet(s)
  • Fireplaces: 2

Exterior Features

  • Roof type: Shingle
  • Pool: In Ground
  • Foundation: Slab

Parking

  • Garage spaces: 2

Utilities

  • Sewer: Septic Tank
  • Water: Well, Private
  • Heating: Electric, Exhaust Fan
Property Information

Tax Information

  • Tax Annual Amount: $17,028

Disclaimer

The data relating to real estate for sale on this website appears in part through the BRIGHT Internet Data Exchange program, a voluntary cooperative exchange of property listing data between licensed real estate brokerage firms in which participates, and is provided by BRIGHT through a licensing agreement. Some properties which appear for sale on this website may no longer be available because they are under contract, have Closed or are no longer being offered for sale. The information provided by this website is for the personal, non-commercial use of consumers and may not be used for any purpose other than to identify prospective properties consumers may be interested in purchasing.

Step 1 of 6

Your mortgage approval starts here.

Answer some questions to receive your approval letter. Get started now - no commitment needed.

Home Description

Thumbnail 1
Thumbnail 2
Thumbnail 3
Thumbnail 4
Thumbnail 5
Thumbnail 6
Thumbnail 7
Thumbnail 8
Thumbnail 9
Thumbnail 10
Thumbnail 11
Thumbnail 12
Thumbnail 13
Thumbnail 14
Thumbnail 15
Thumbnail 16
Thumbnail 17
Thumbnail 18
Thumbnail 19
Thumbnail 20
Thumbnail 21
Thumbnail 22
Thumbnail 23
Thumbnail 24
Thumbnail 25
Thumbnail 26
Thumbnail 27
Thumbnail 28
Thumbnail 29
Thumbnail 30
Thumbnail 31
Thumbnail 32
Thumbnail 33
Thumbnail 34
Thumbnail 35
Thumbnail 36
Thumbnail 37
Thumbnail 38
Thumbnail 39
Thumbnail 40
Thumbnail 41
Thumbnail 42
Thumbnail 43
Thumbnail 44
Thumbnail 45
Thumbnail 46
Thumbnail 47
Thumbnail 48
Thumbnail 49
Thumbnail 50
Thumbnail 51
Thumbnail 52
Thumbnail 53
Thumbnail 54
Thumbnail 55
Thumbnail 56
Thumbnail 57
Thumbnail 58
Thumbnail 59
Thumbnail 60
Thumbnail 61
Thumbnail 62
Thumbnail 63
Thumbnail 64
Thumbnail 65
Thumbnail 66
Thumbnail 67
Thumbnail 68
Thumbnail 69
Thumbnail 70
Thumbnail 71
Thumbnail 72
Thumbnail 73
Thumbnail 74
Thumbnail 75
Thumbnail 76
Thumbnail 77
Thumbnail 78
Thumbnail 79
Thumbnail 80
Thumbnail 81
Thumbnail 82
Thumbnail 83
Thumbnail 84
Thumbnail 85
Thumbnail 86
Thumbnail 87
Thumbnail 88
Thumbnail 89
Thumbnail 90
Thumbnail 91
Thumbnail 92
Thumbnail 93
Thumbnail 94
Thumbnail 95
Thumbnail 96
Thumbnail 97
Thumbnail 98
Thumbnail 99
Thumbnail 100
Thumbnail 101
Thumbnail 102
Thumbnail 103
Thumbnail 104
Thumbnail 105
Thumbnail 106
Thumbnail 107
Thumbnail 108
Thumbnail 109
Thumbnail 110
Thumbnail 111
Thumbnail 112
Thumbnail 113
Thumbnail 114
Thumbnail 115
Thumbnail 116
Thumbnail 117
Thumbnail 118
Thumbnail 119
Thumbnail 120
Thumbnail 121
Thumbnail 122
Thumbnail 123